LA 1110 (170)
Site Design in Fall 2025: Yakitutu Field, Cal Poly Campus
I teach 170 as an extensive hand drawing workshop where students learn industry standard graphics for plan, section, and perspective views for all plant and hardscape types and landscape structures. The course is a foundation for students’ academic and professional careers, as it is their first studio at Cal Poly. Thus, students learn architectural and engineering scales through hands-on and in-studio activities, and progress through the design process.
The course proceeds from workshops which teach individual skills (for example, one day devoted to plan view plants), and the techniques they use in the workshops are applied to larger projects. The first project the class completes is a hypothetical park project. The second, large project involves redesigning a real site on campus and proceeding through the full landscape architectural design process. All lessons pair hands-on learning with in-studio workshops. For example, students learn scale through measuring objects outside and drawing them to scale in the studio.
My teaching techniques proceed from large to small, detailed elements of park and space design. For example, first students must develop the form framework of their site, circulation routes, user experience (functions), and then develop the planting design, hardscape design, and furniture selection. I find that teaching students planting design techniques early in their career helps them when I teach them in a construction documents studio where these skills are further refined.
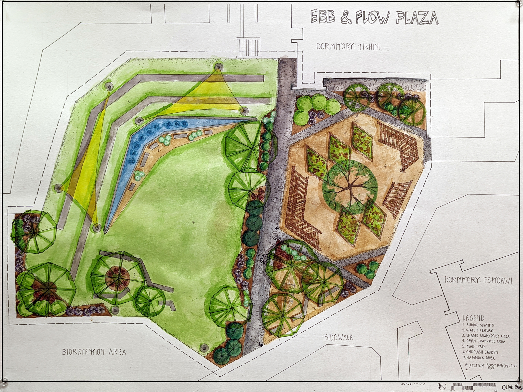
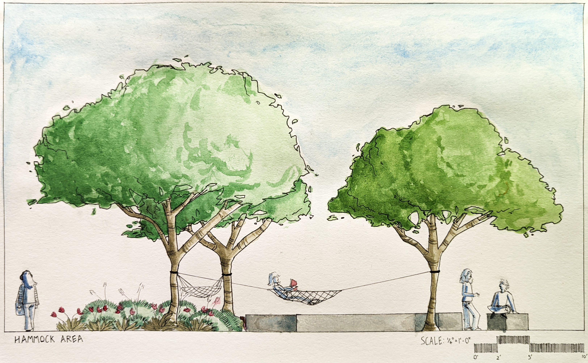
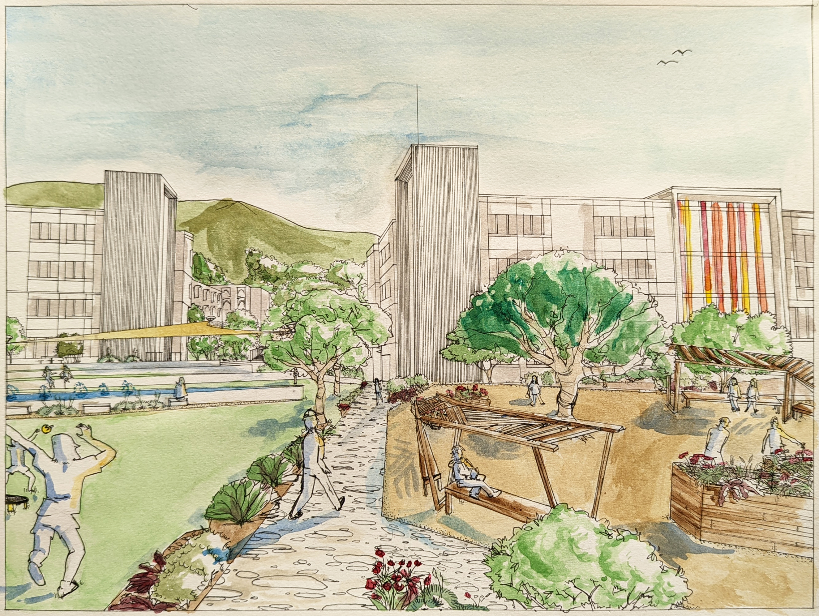
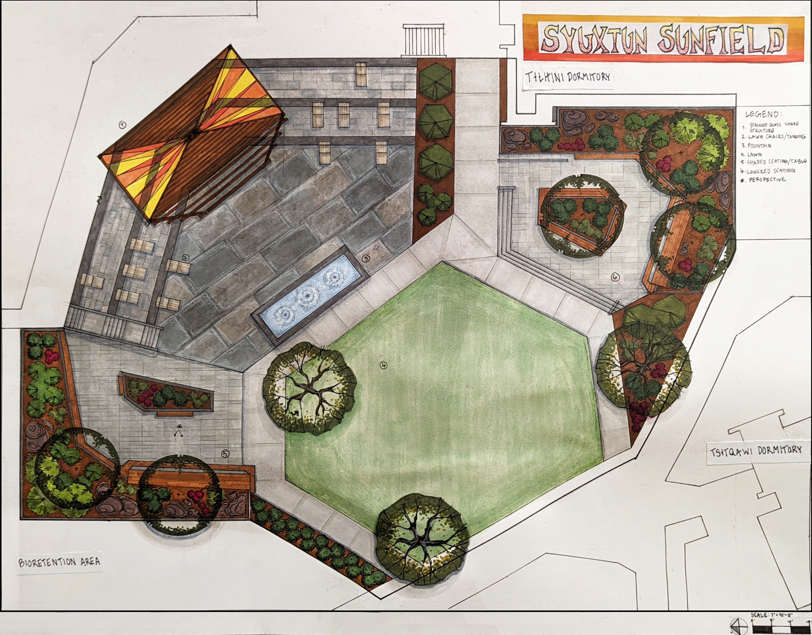
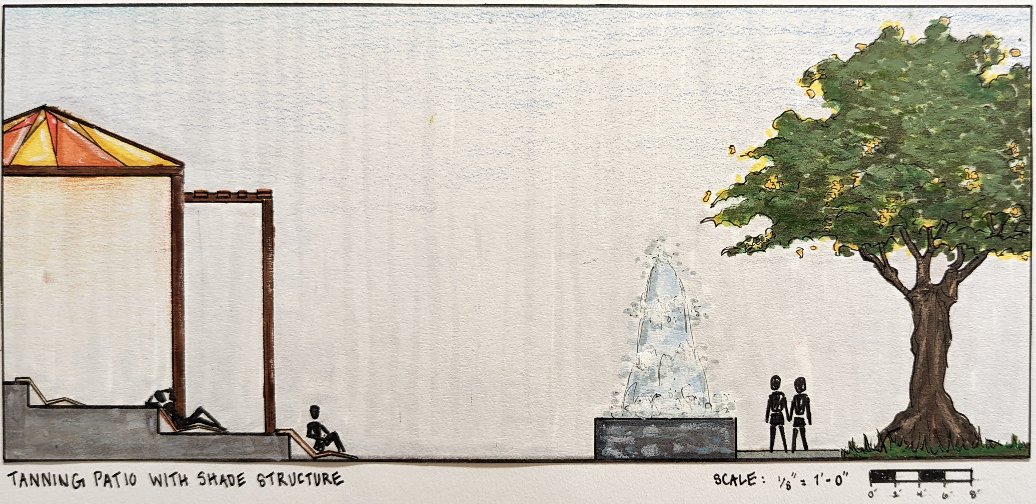
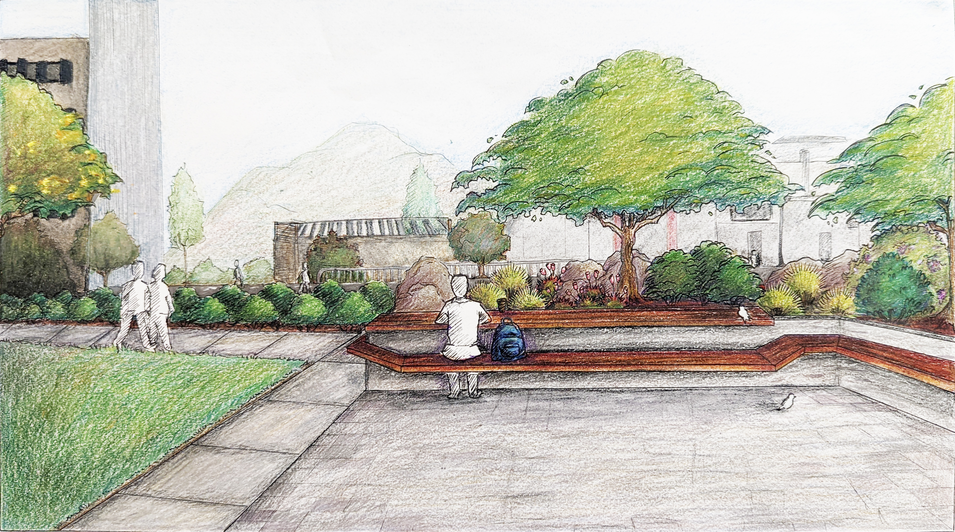
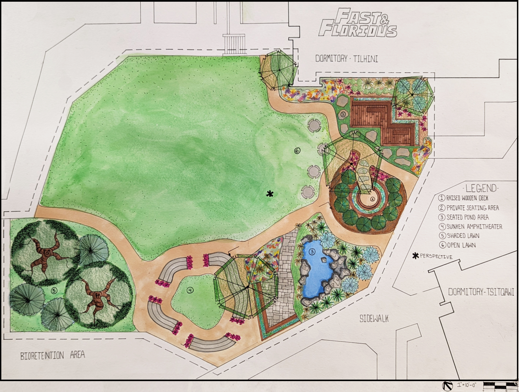
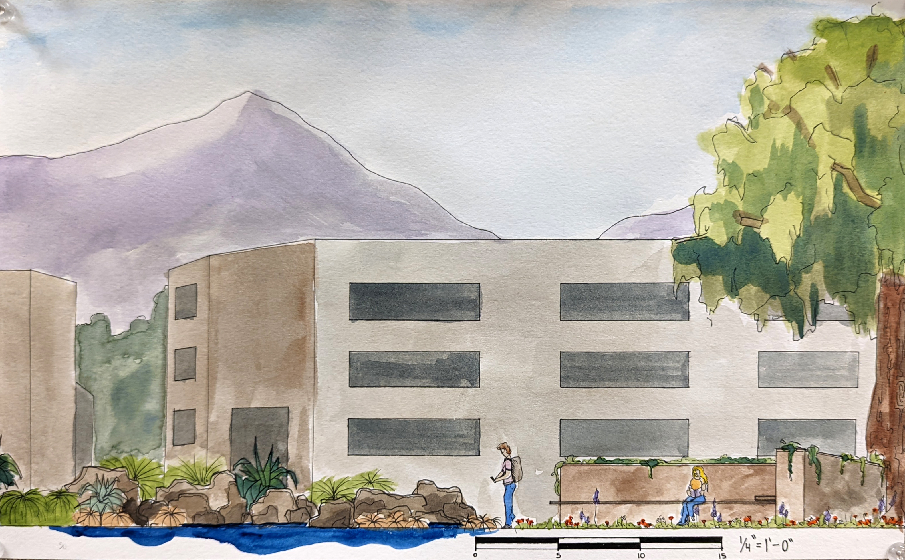
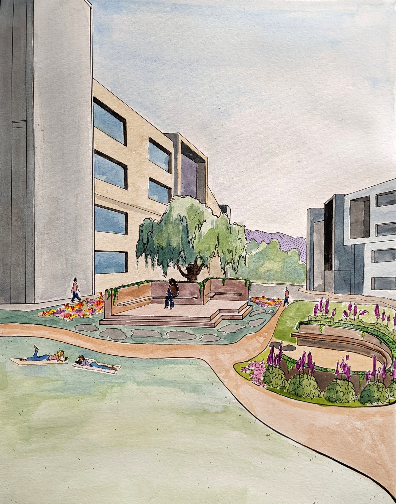
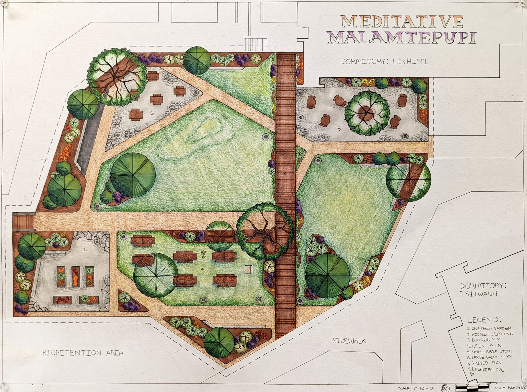
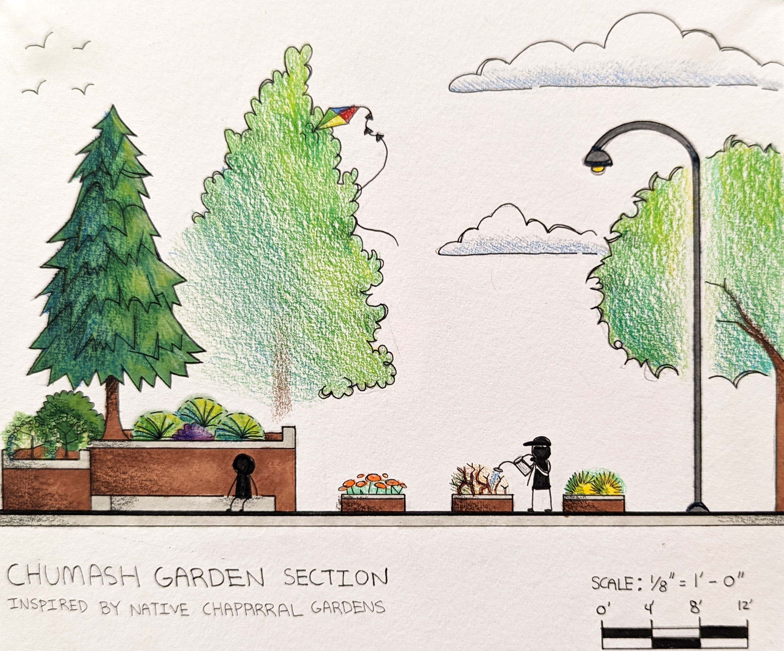
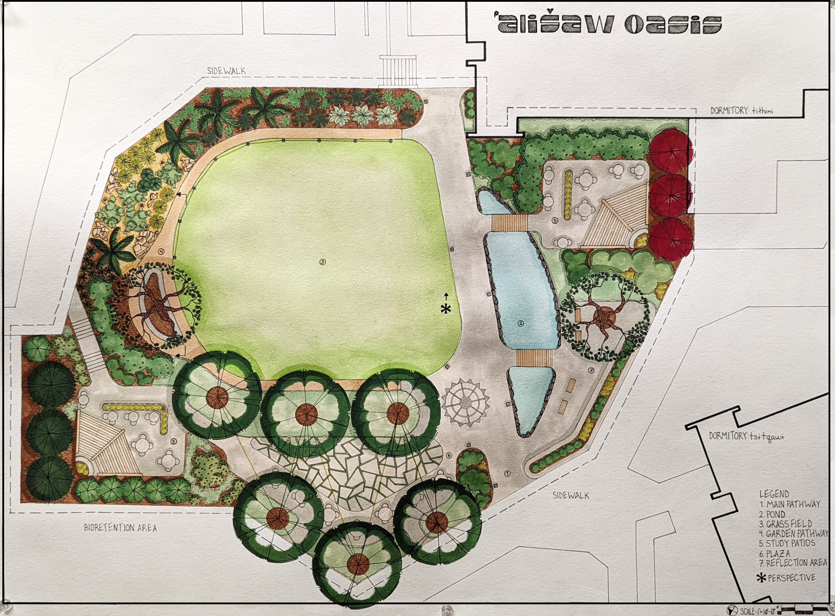
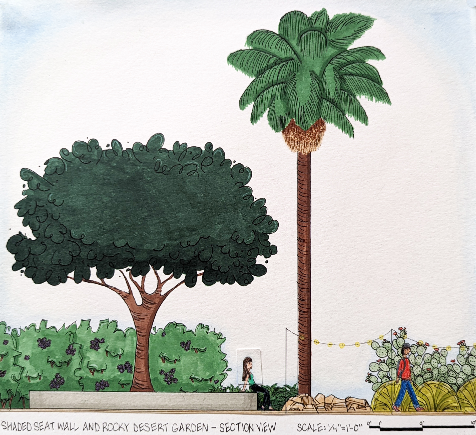
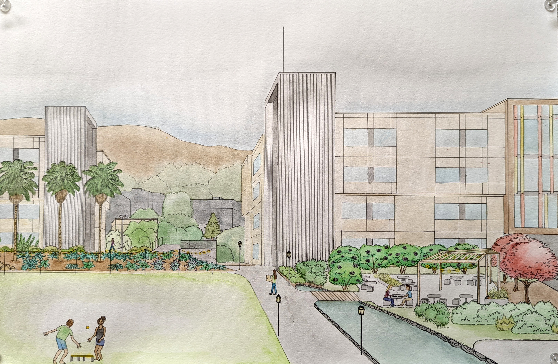
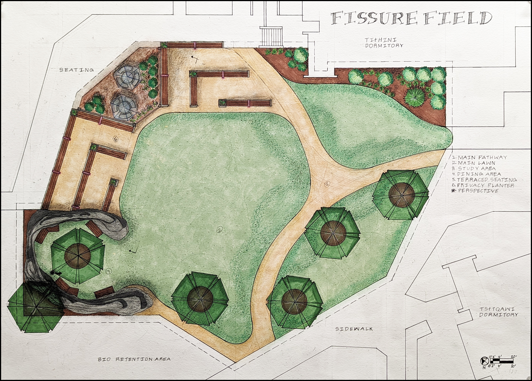
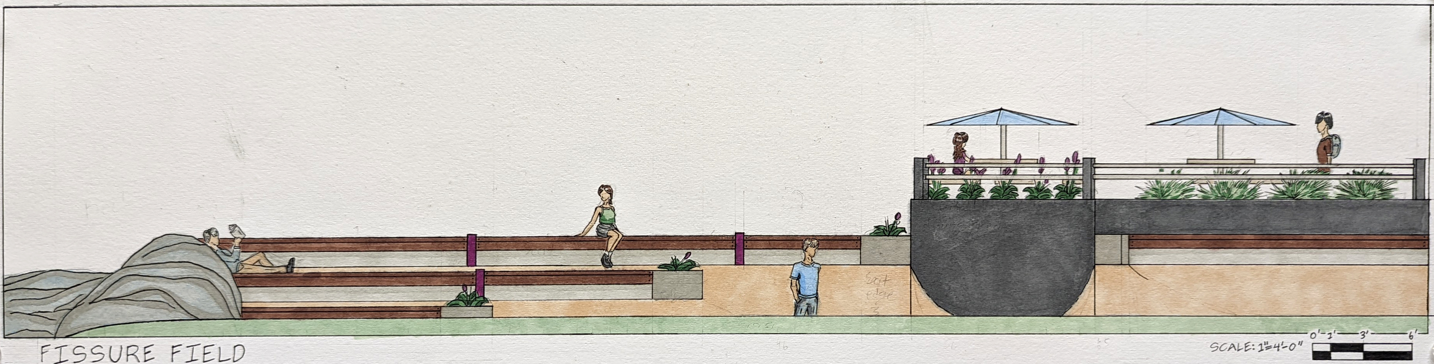
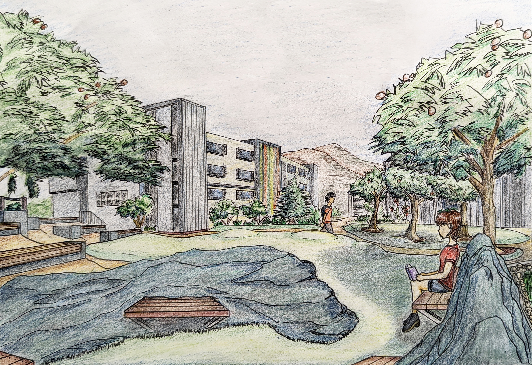
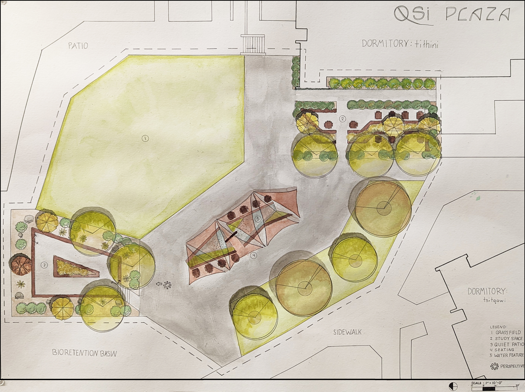
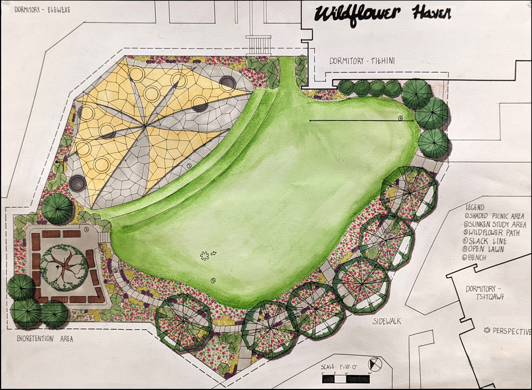
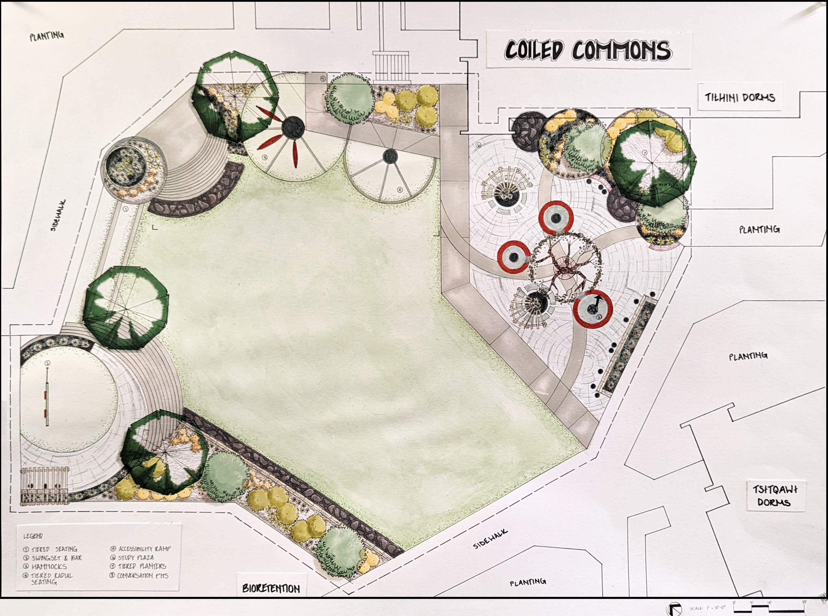
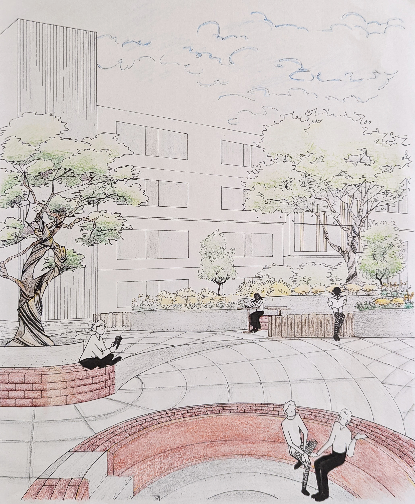
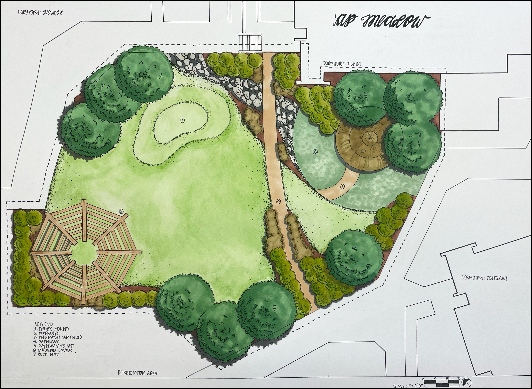
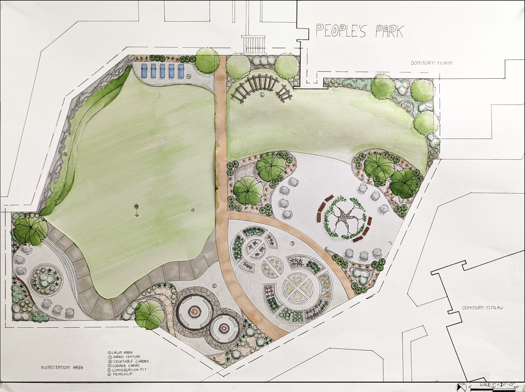
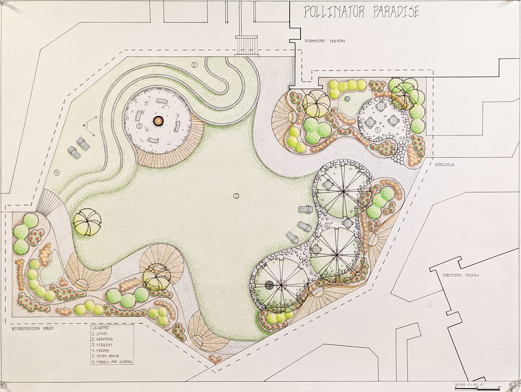
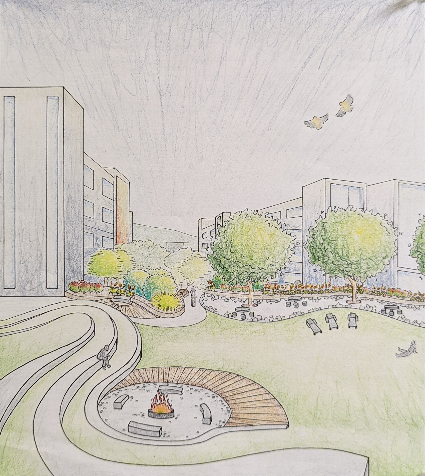
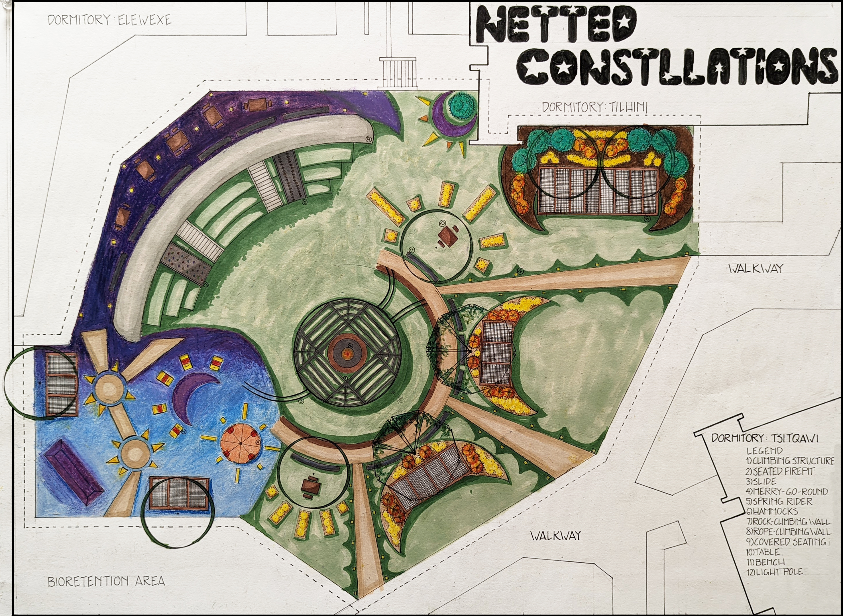
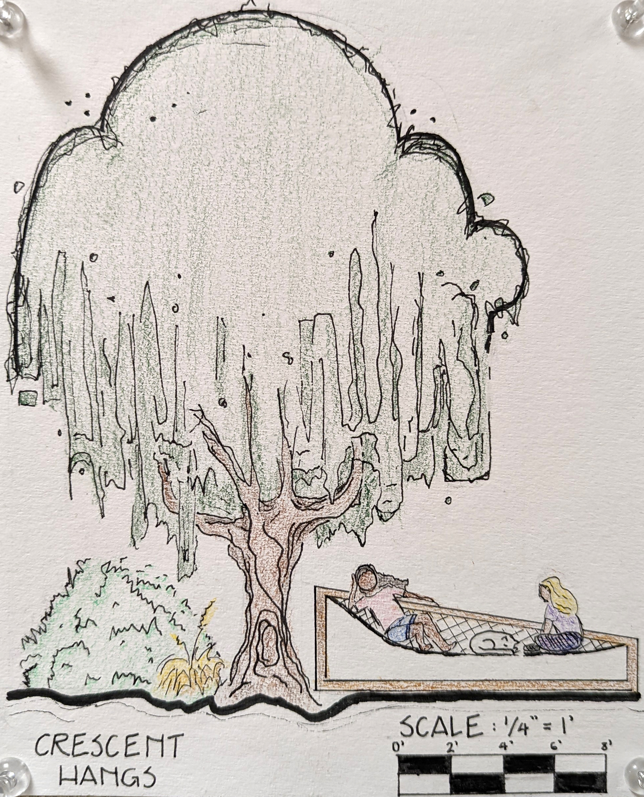
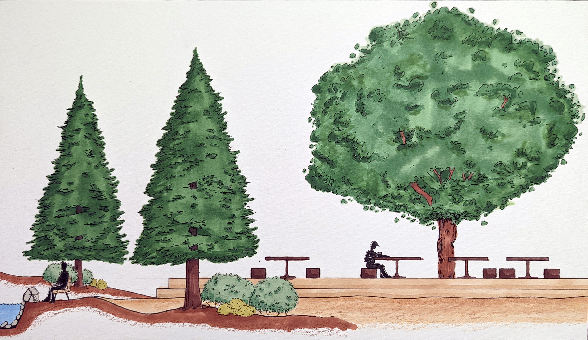
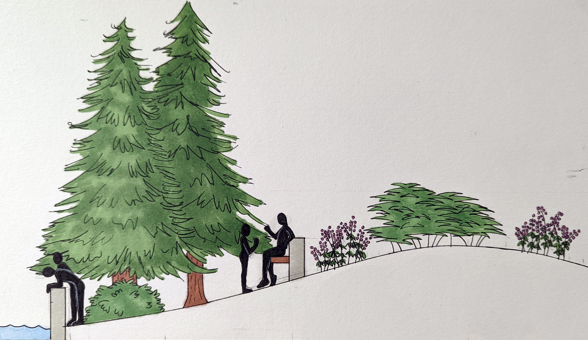
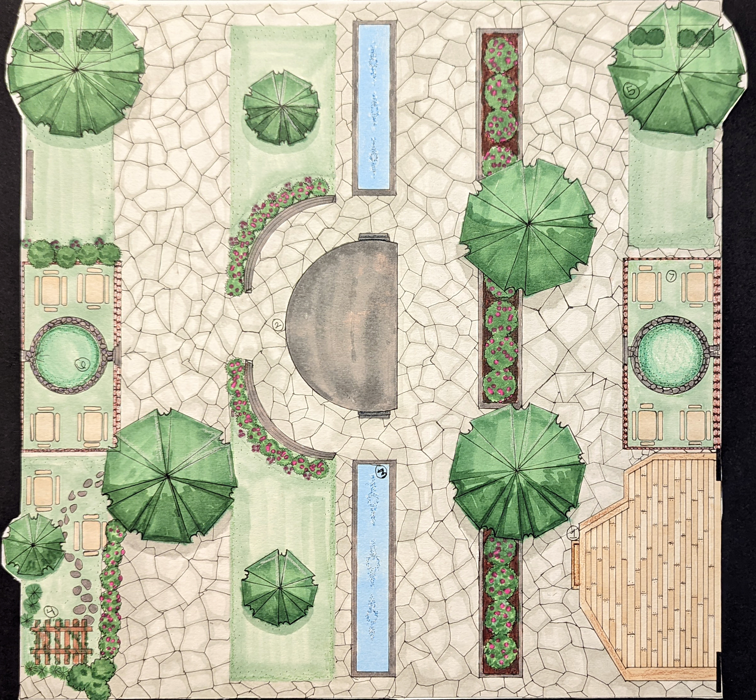
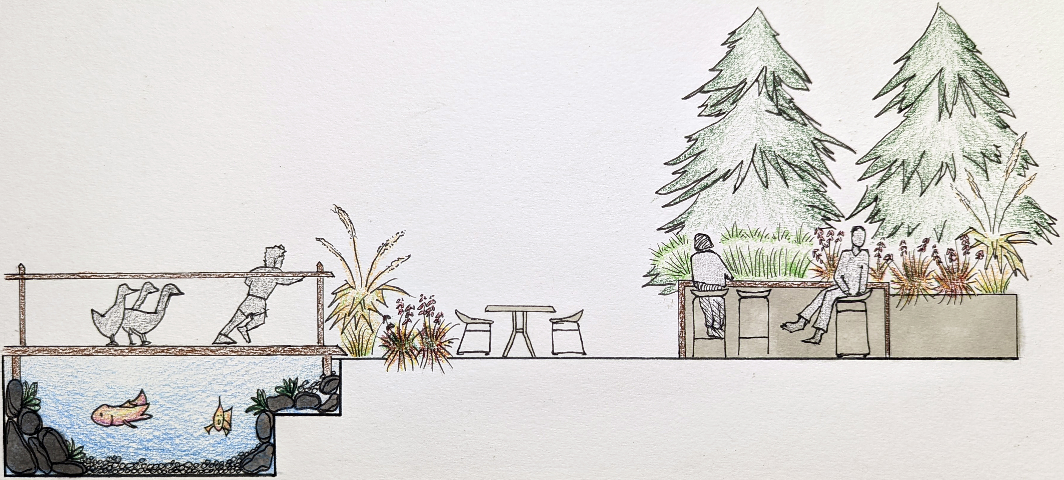
Students developed a design program for a real site on campus: the central Yakitutu field of the first-year dormitories. First, students developed a design program through interviewing students around the dorms on what they would like to see redesigned in the field. Secondly, students performed observations and site analysis. Then, students go through functional and form diagramming. Lastly, students proceed to render an illustrative plan, section, and perspective. Perspective work is taught through conventional techniques in perspective creation. For perspectives, students take a photo of the site and analyze the horizon line, vanishing point(s), and orthogonals of the photo of the existing site. Next, I teach students one-on-one how their redesigned elements fit into the existing site’s perspective.
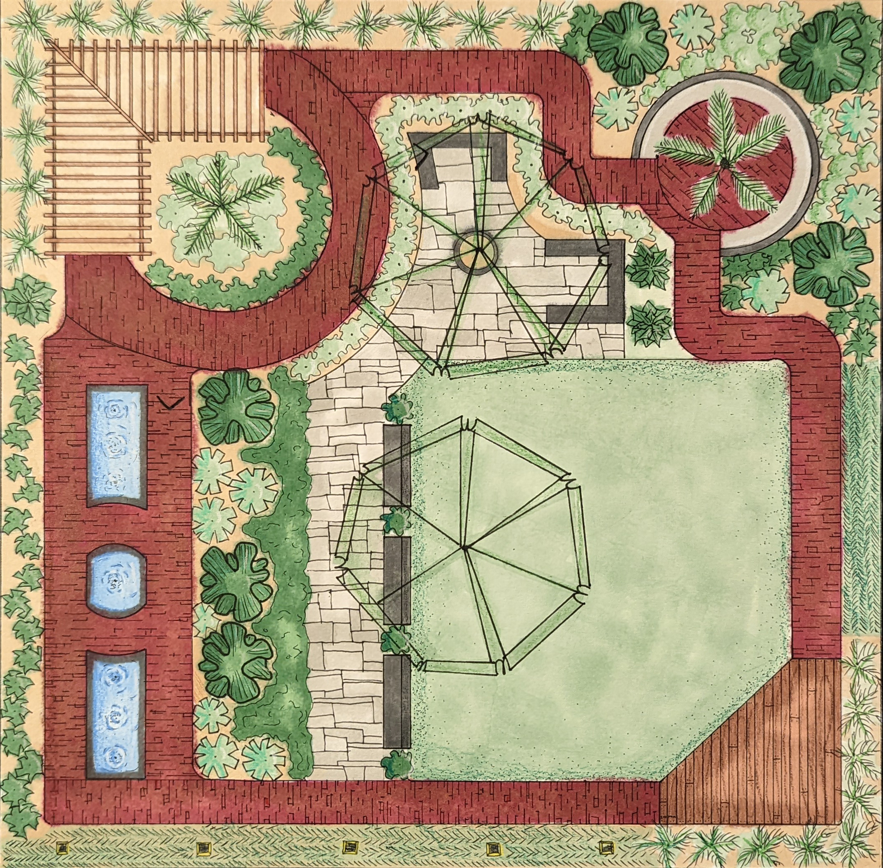
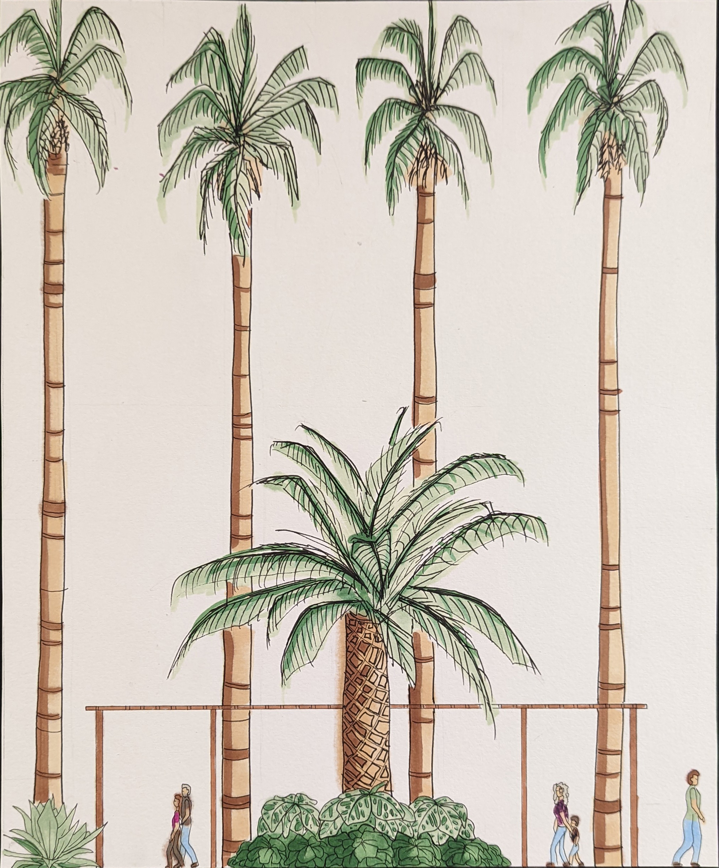
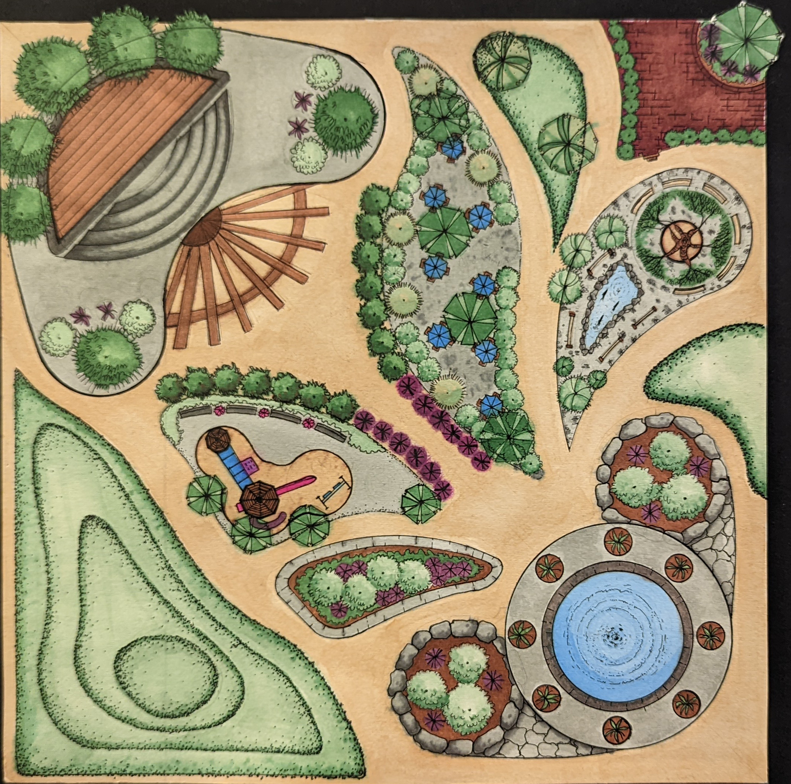
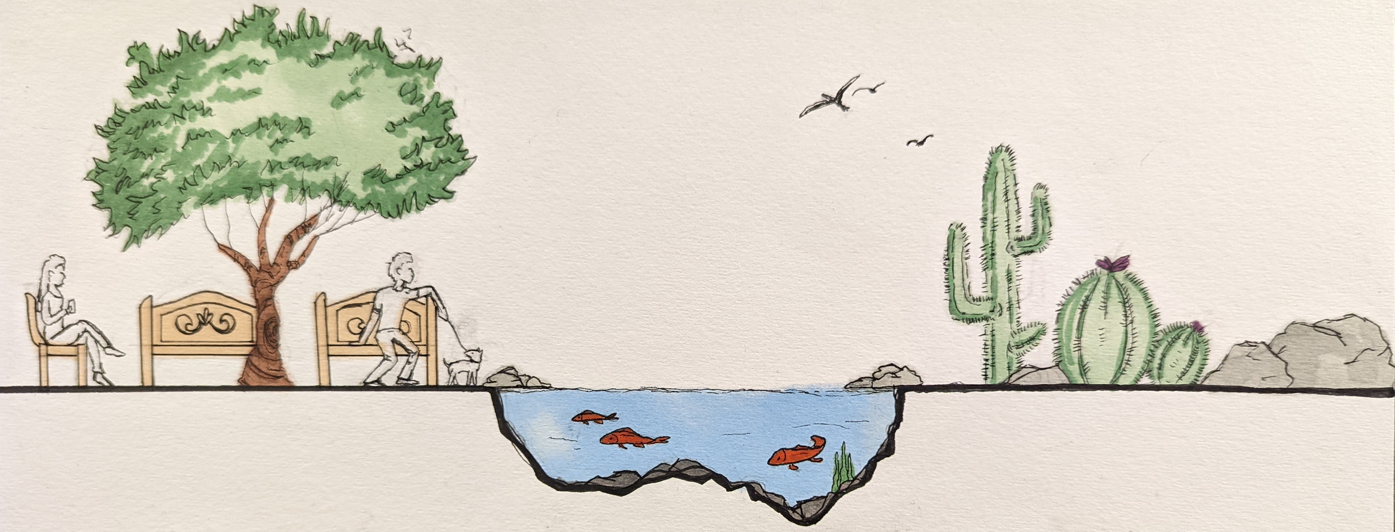
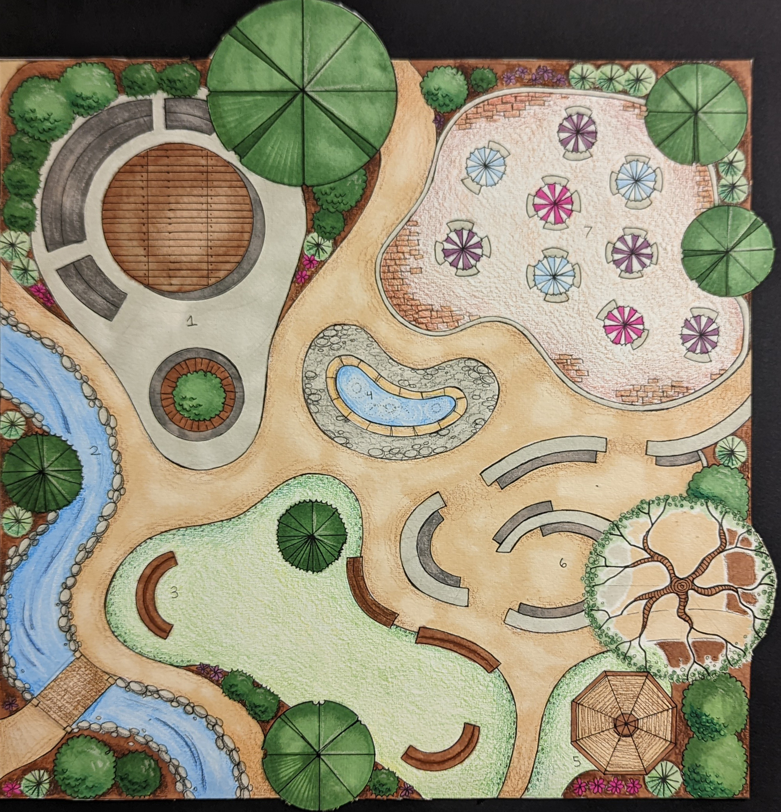
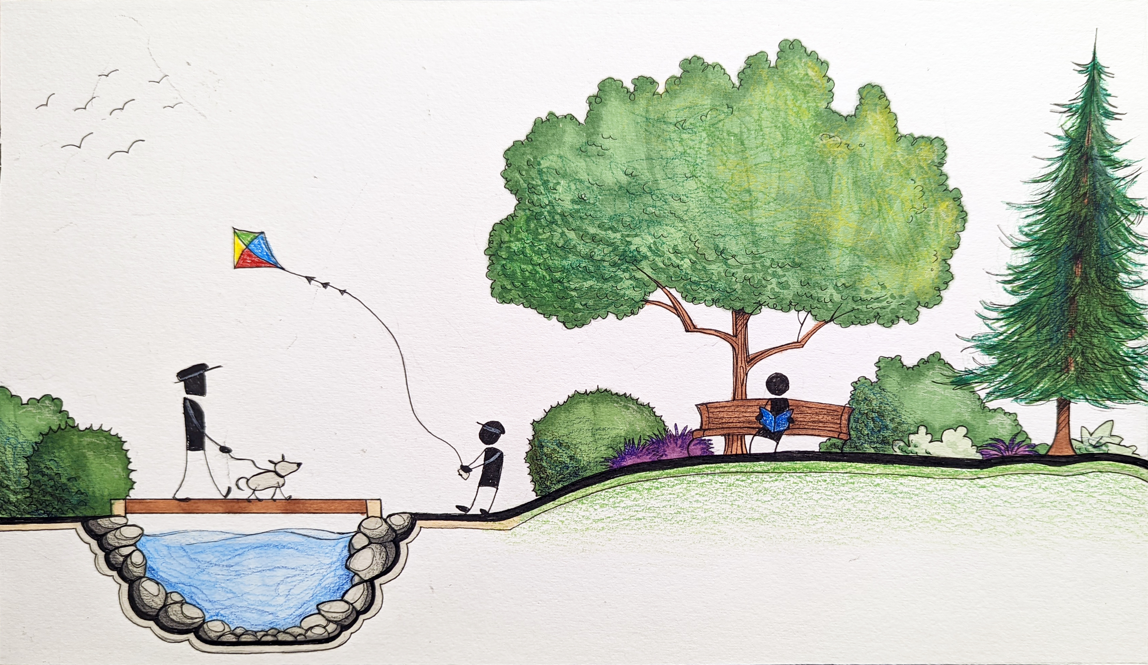
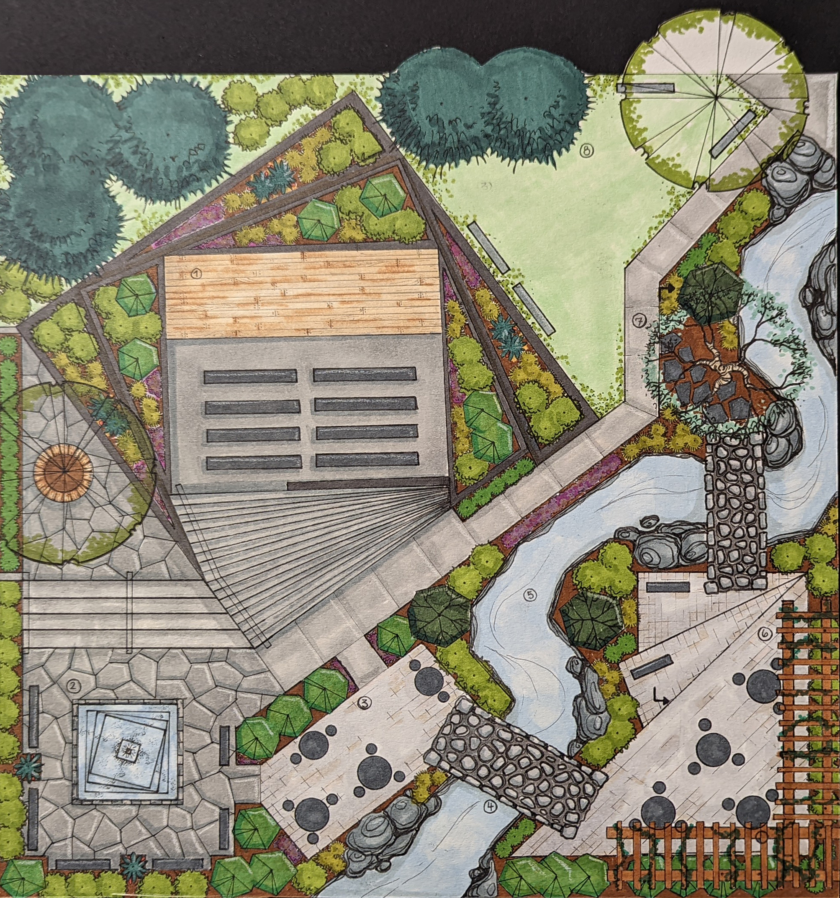
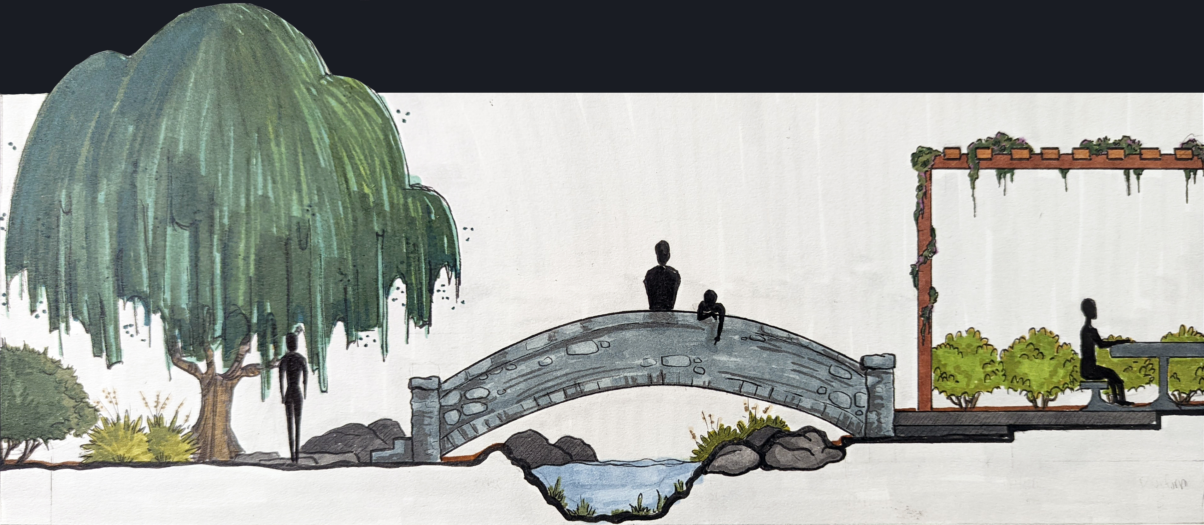
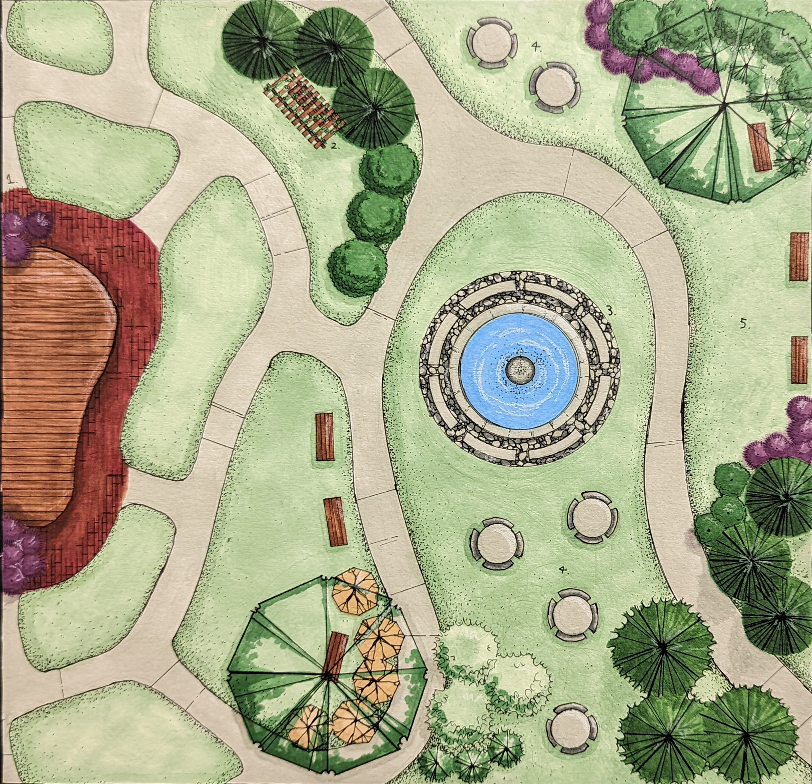
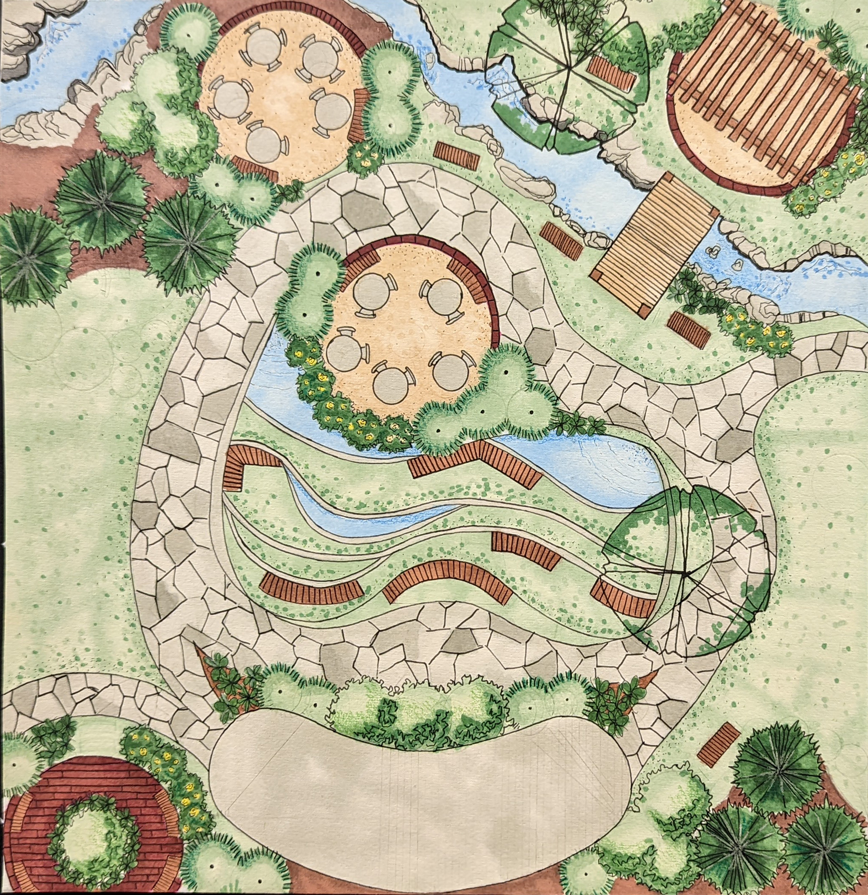
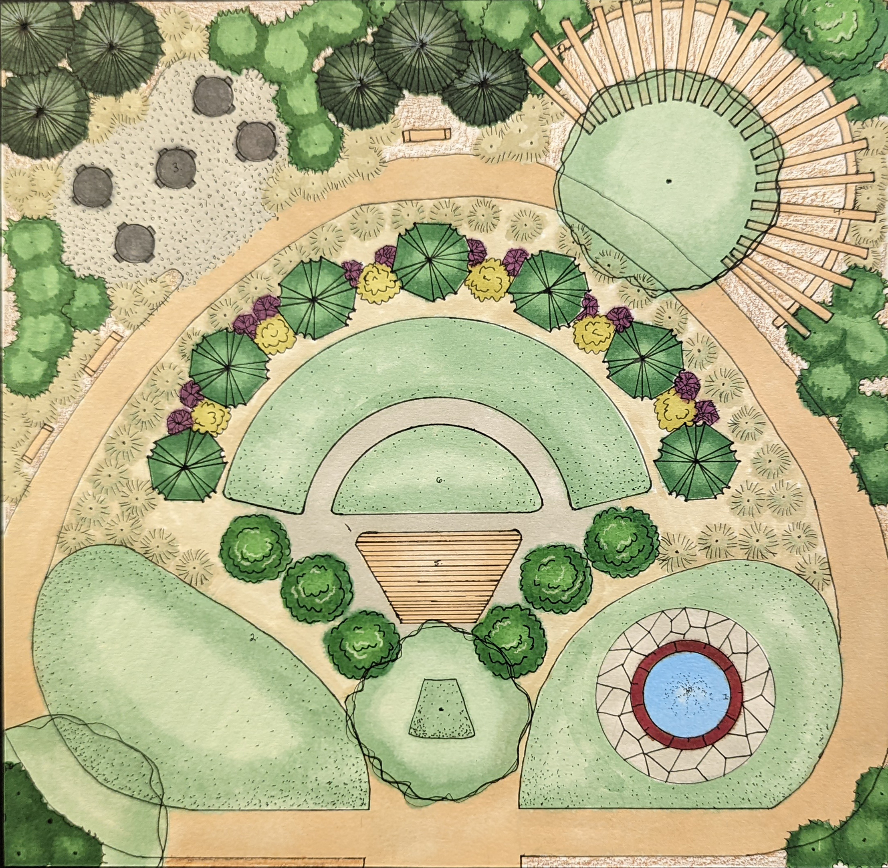
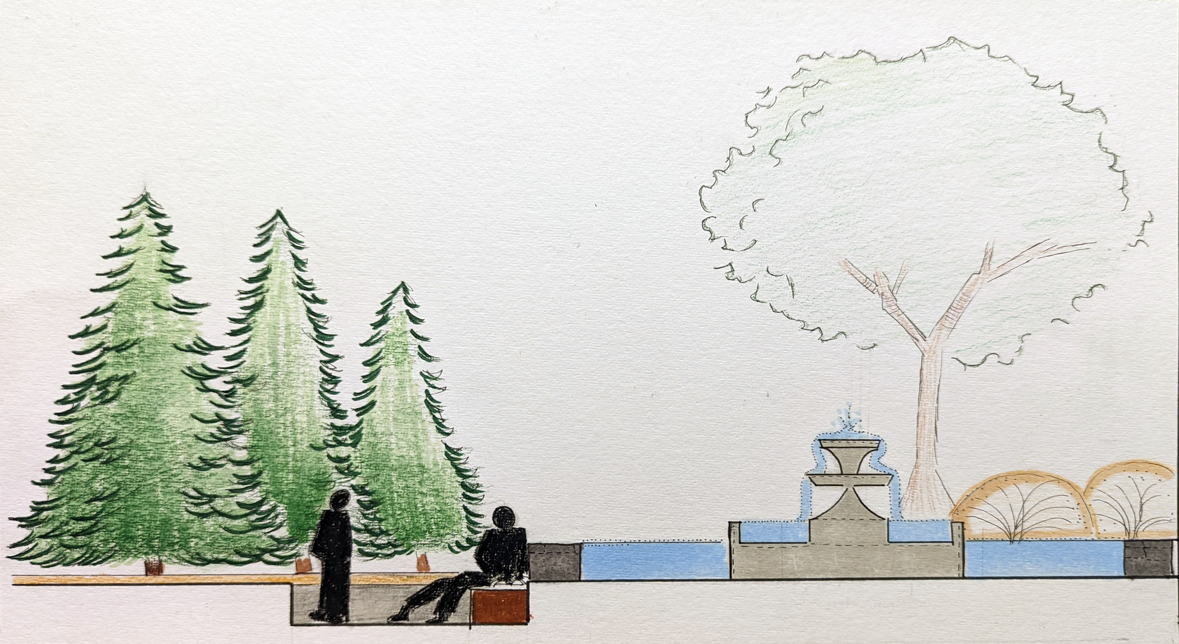
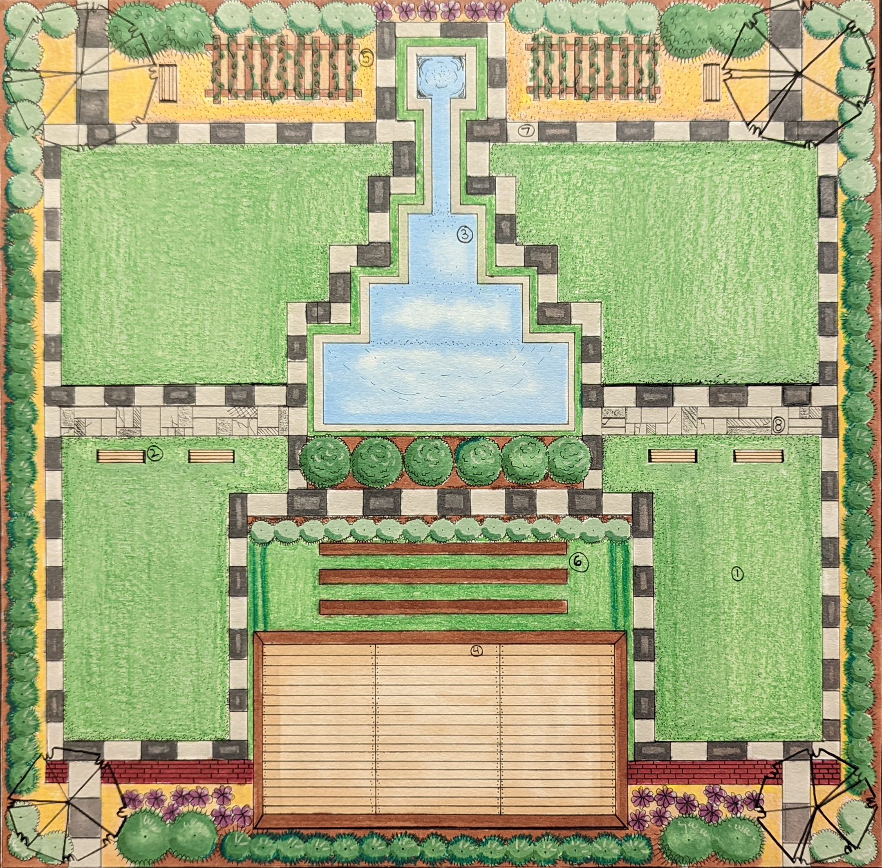
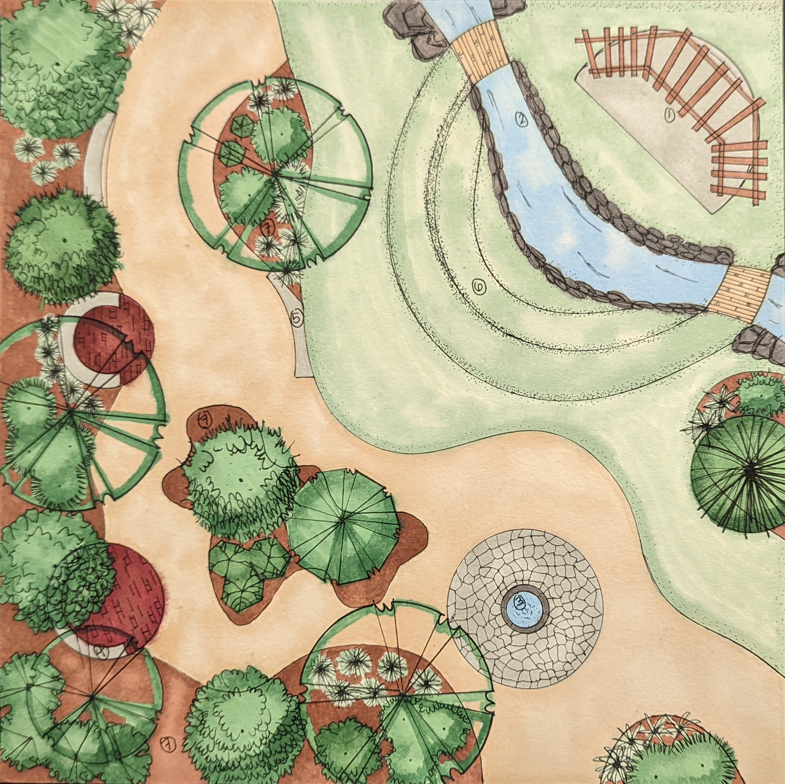
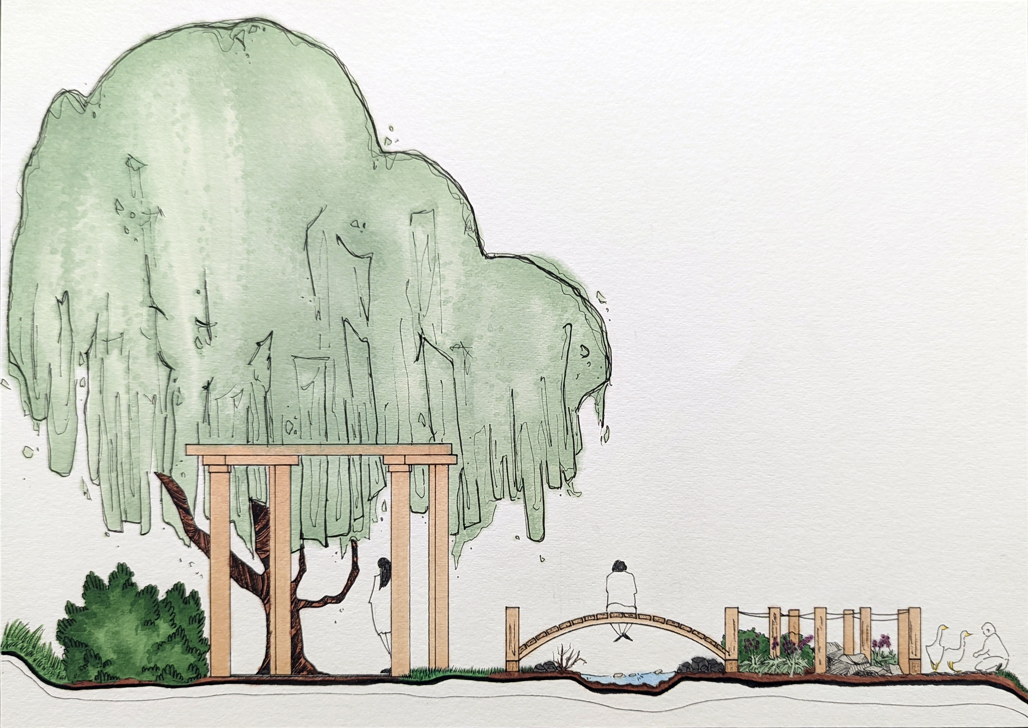
The first series of projects shown below are where students redesigned a real site on campus (the field in the middle of the Yakitutu Dorms) and created plans, sections, and perspectives. The series of projects toward the end of this compilation below shows the students’ hypothetical park project, where they are learning to design with one form type (rectilinear, organic, radial, etc.) and add plant and hardscape elements to their park design.
Student work displayed below is ordered in (1) plan, (2) section, and (3) perspective for each project.